
View Fullscreen Lightbox
Works / Case Study
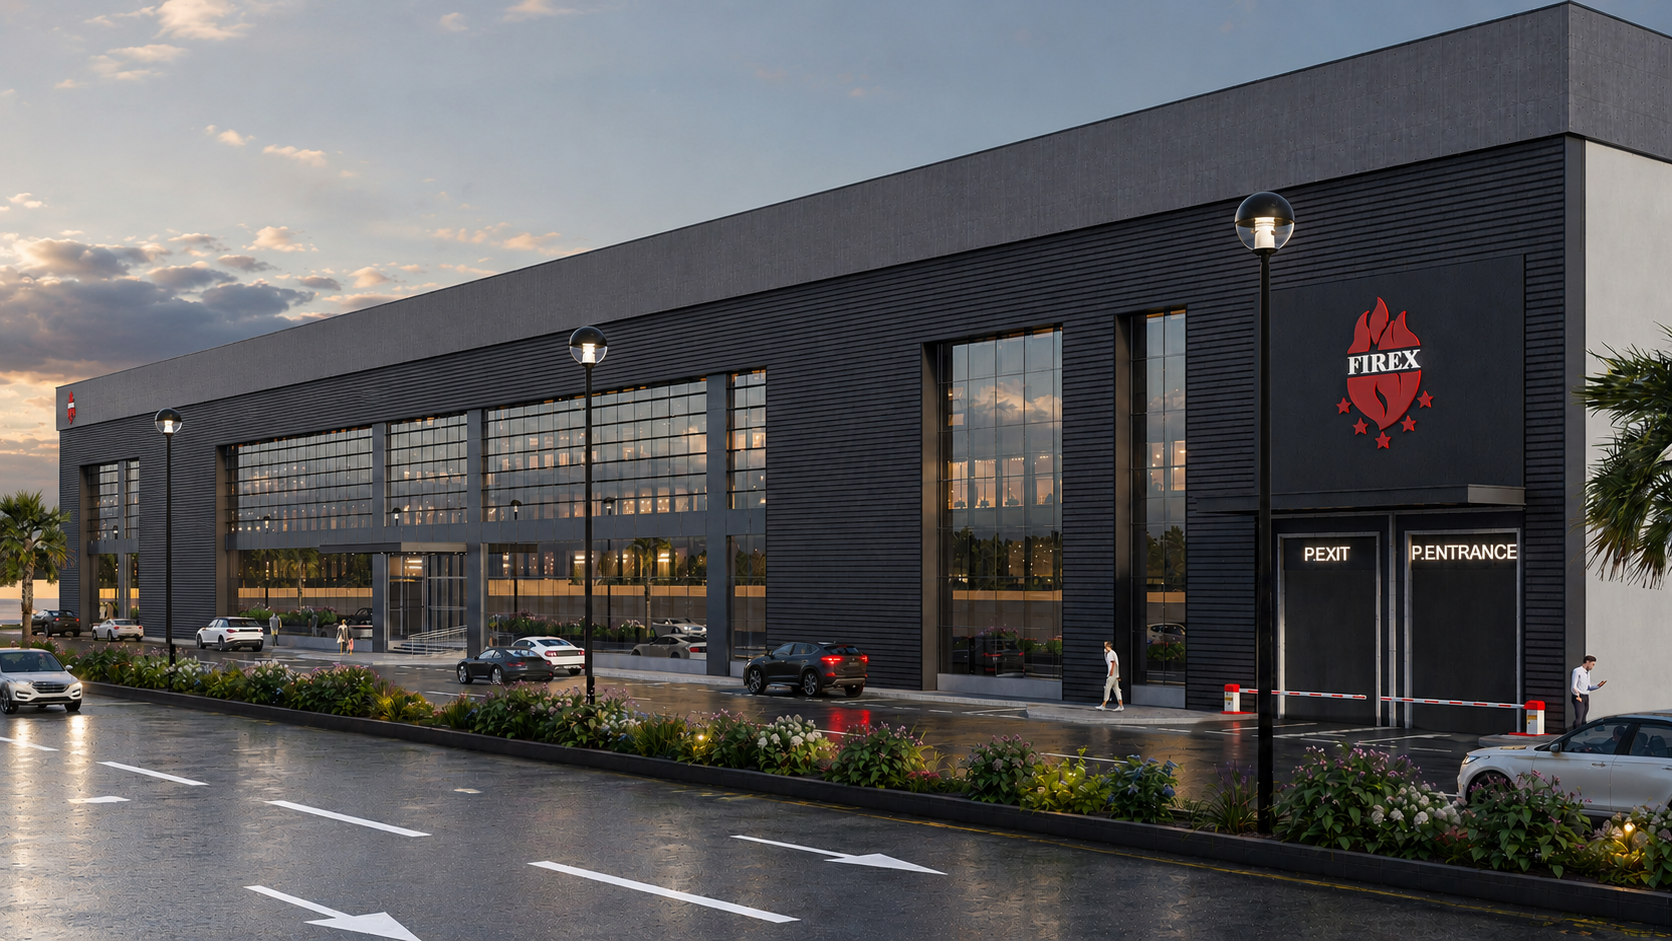
FIRE X
warehouse
Project Profile
Year2026
ClientOntario B2B Client
ServicesArchitecture
TypeCOMMERCIAL & RETAIL FACILITIES PROJECTS
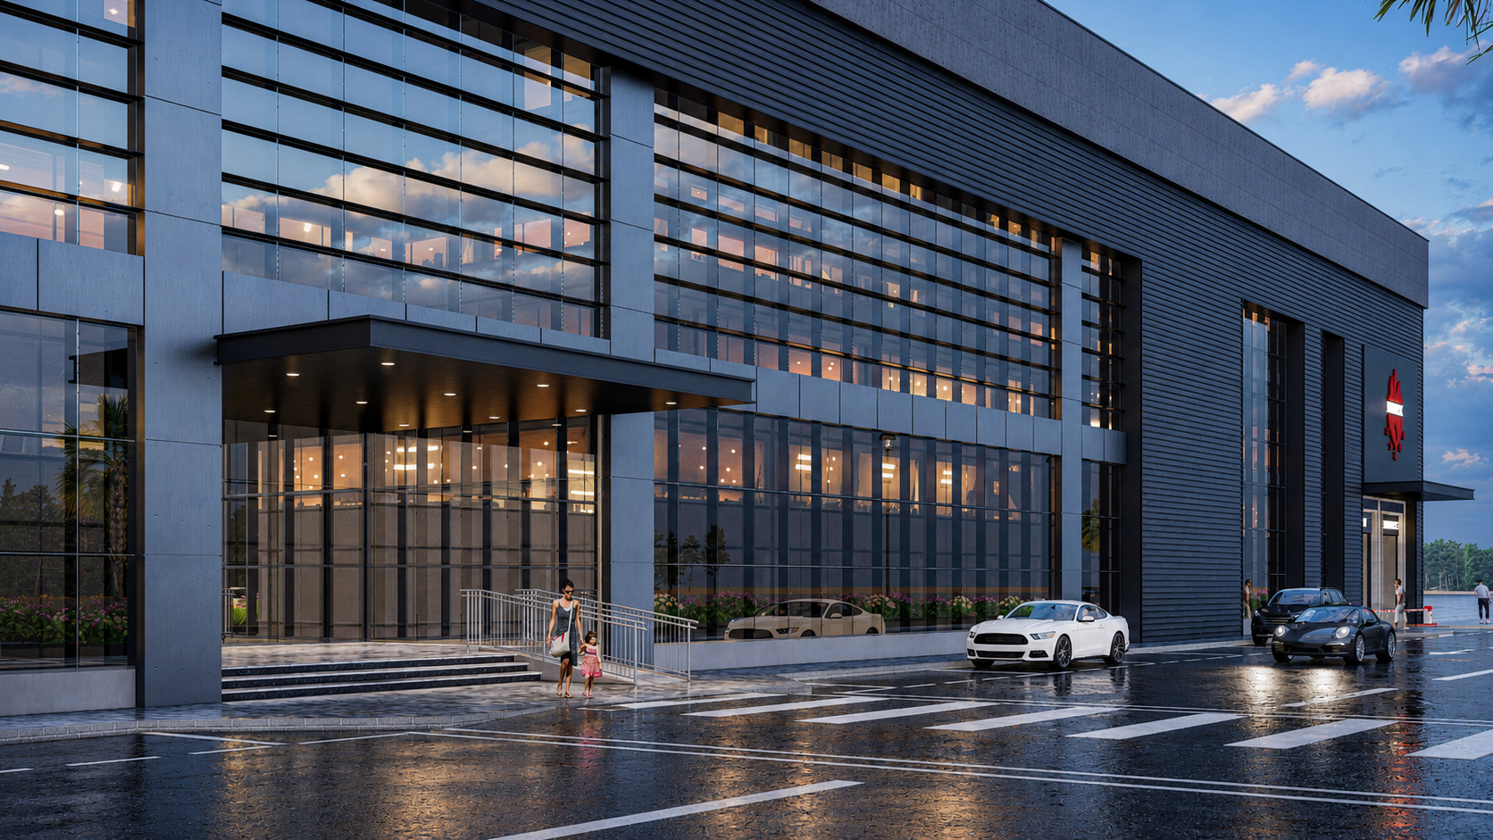
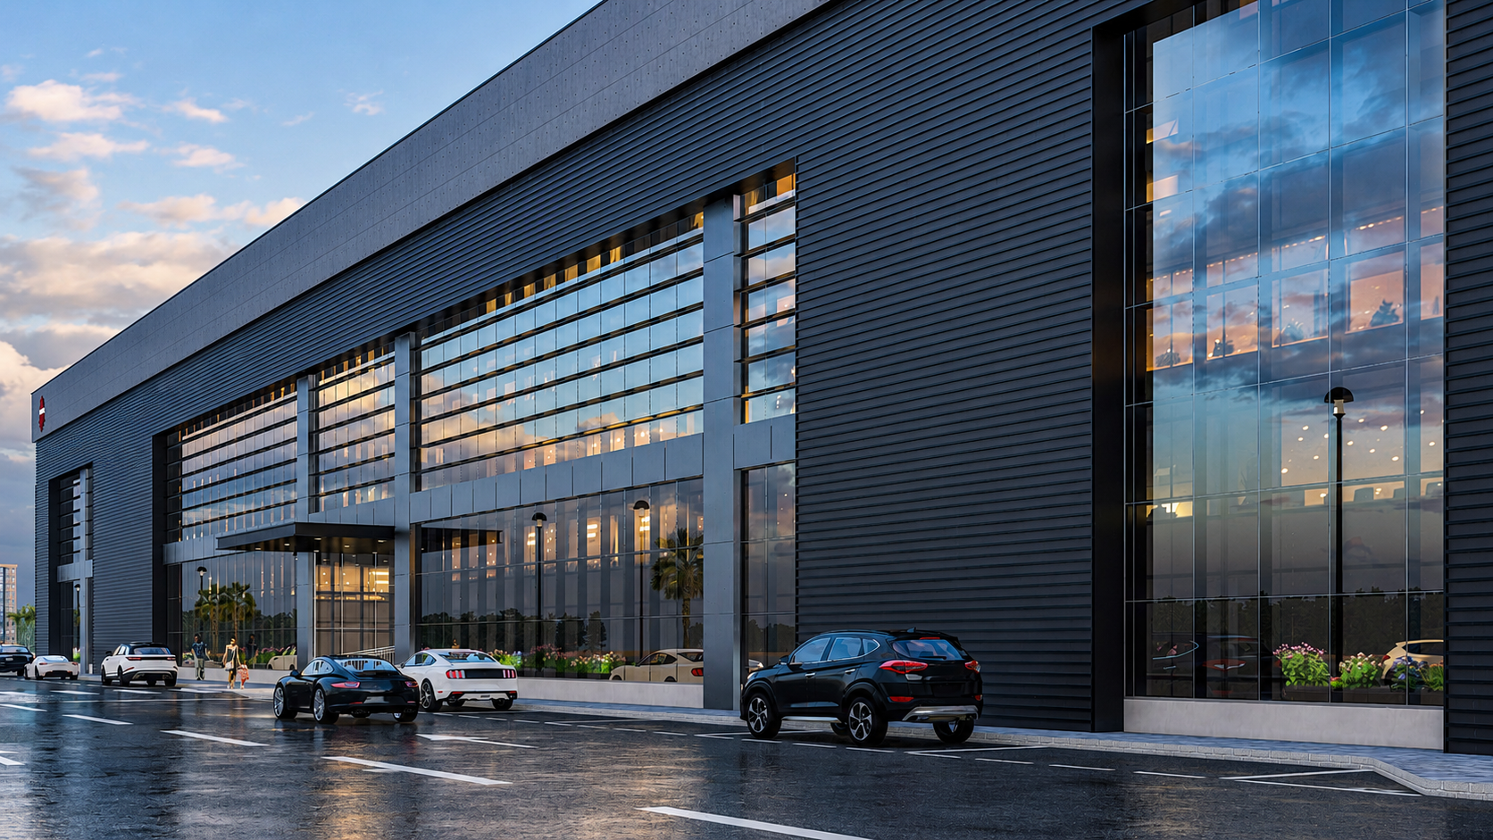
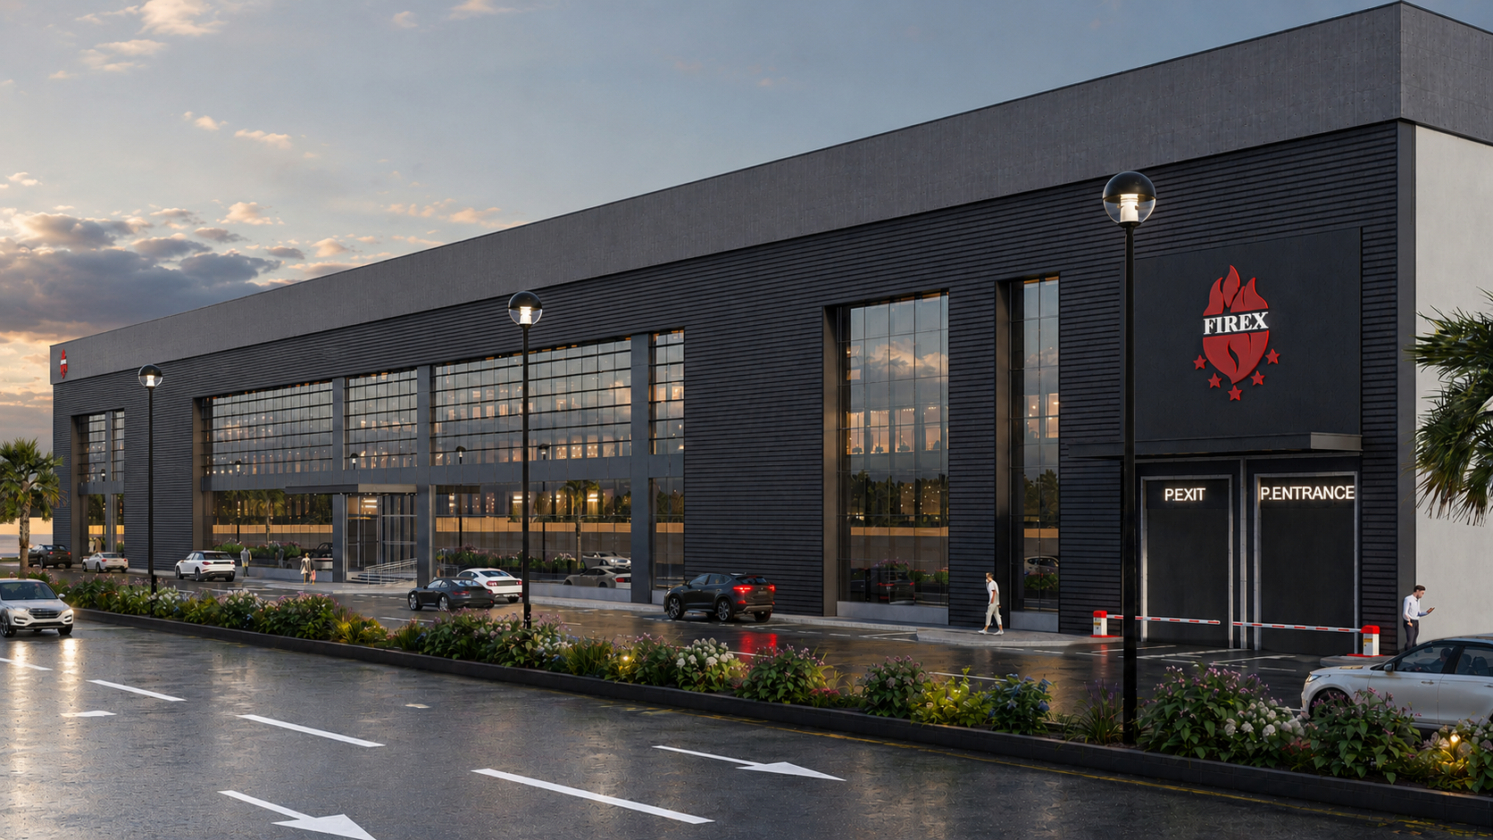
A mixed-use industrial development located in Sajaa, Sharjah, consisting of Basement + Ground + Mezzanine + First Floor level with total built-up area of 26,882 sq.m.
Location SHARJAH, UAE
Usage / TypeCOMMERCIAL & RETAIL FACILITIES
Gallery Showcase (Click to enlarge)
Expand Photo
Expand Photo
Expand Photo